10855 Pacifica Way
Parkland, FL 33076

Listed at $1,325,000

Details

  • MLS# A12051467
  • Residential - Single Family
  • Status Active
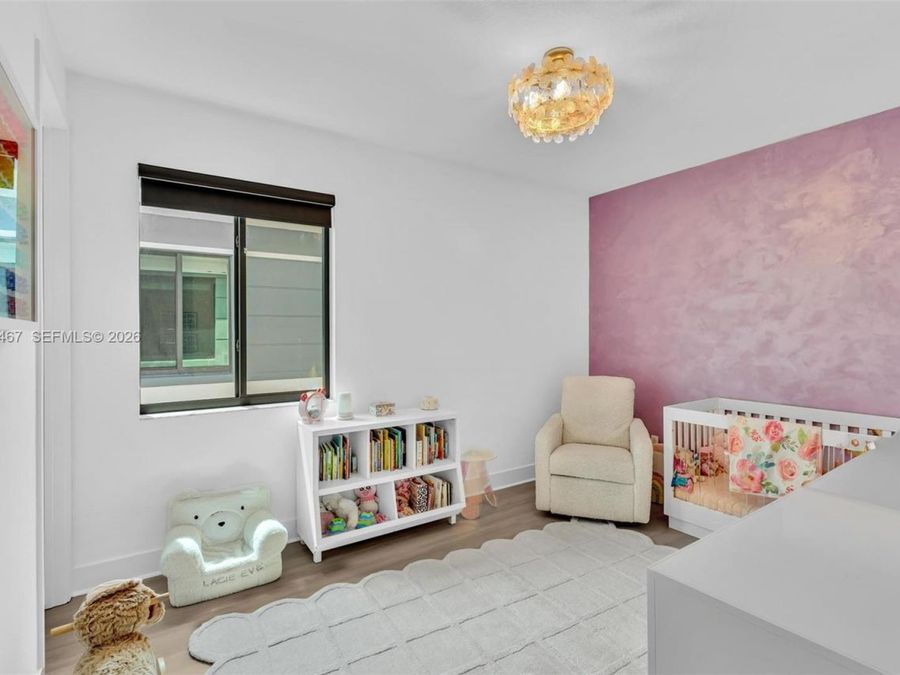
  • 4 Bedrooms
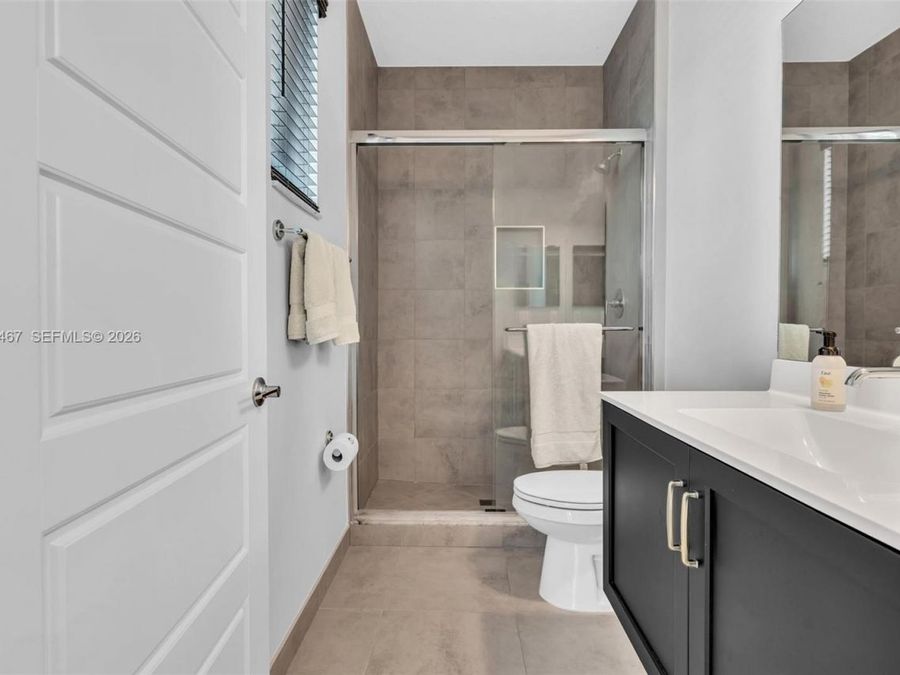
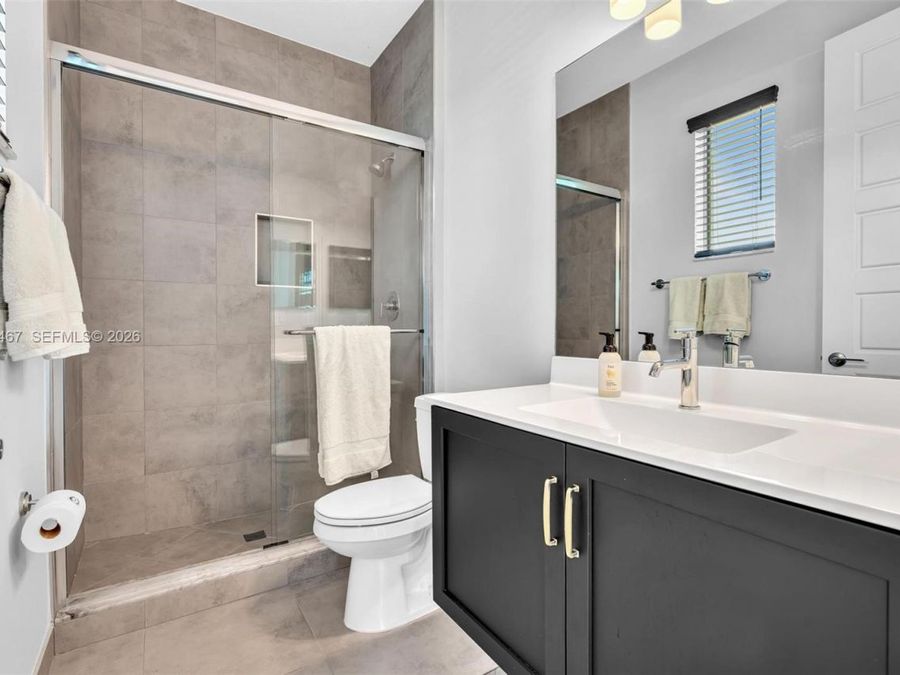
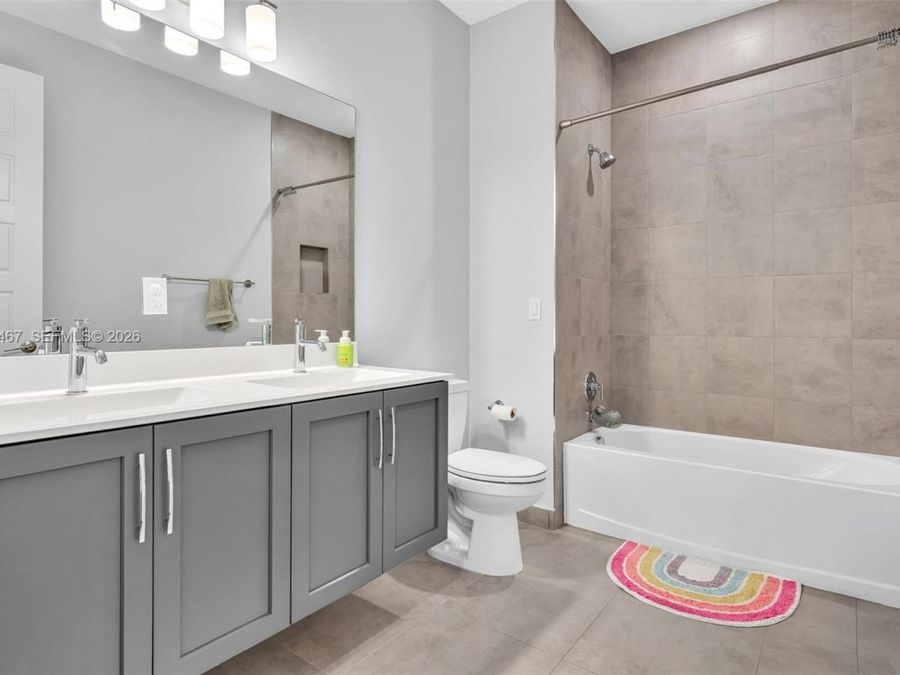
  • 4 full Bathrooms
  • 3,544 Square Feet
  • 0.143 acres
  • Built in 2018
  • Local Schools

Description

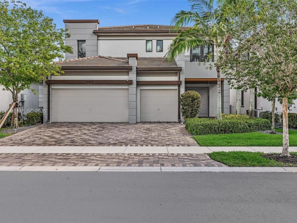
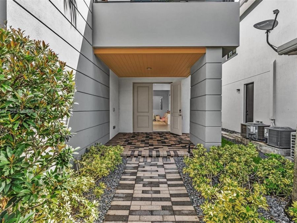
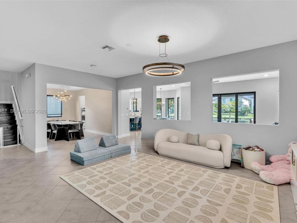
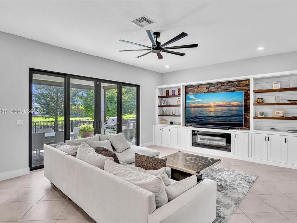
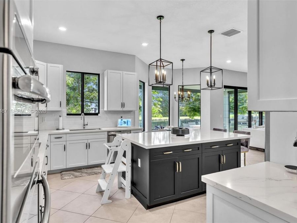
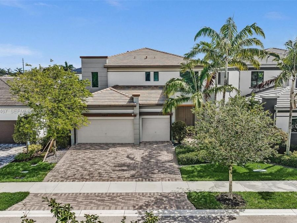
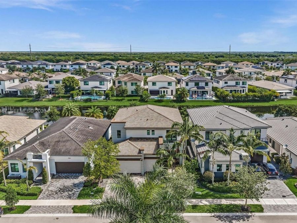
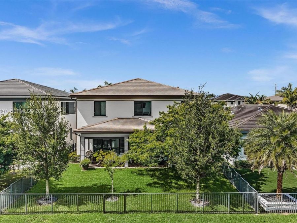
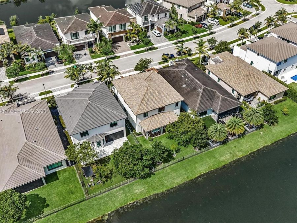
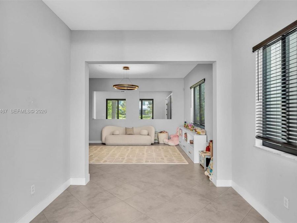
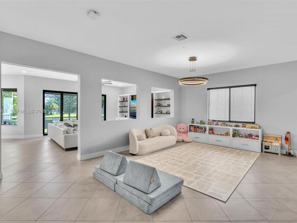
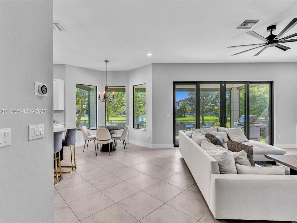
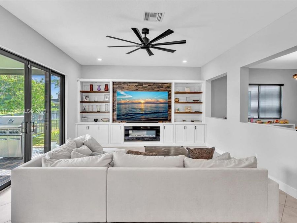
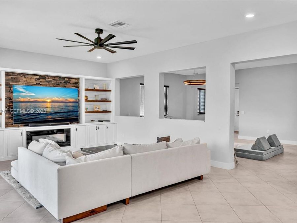
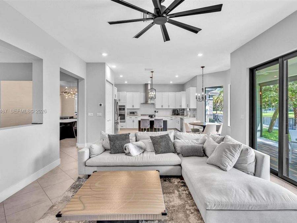
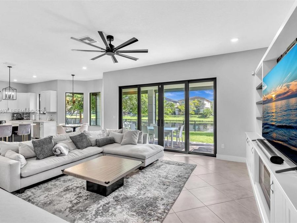
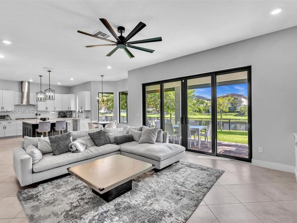
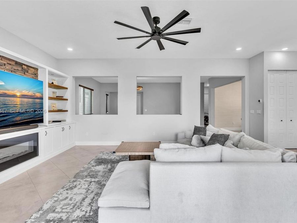
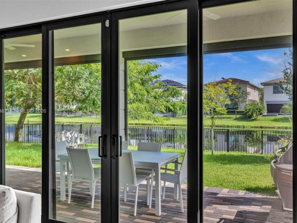
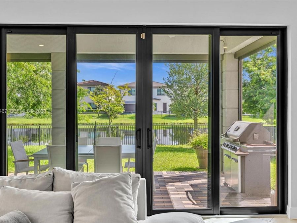
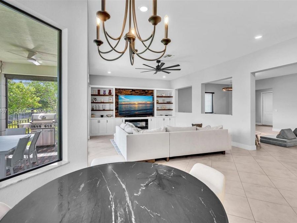
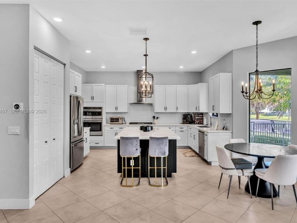
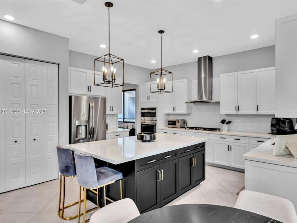
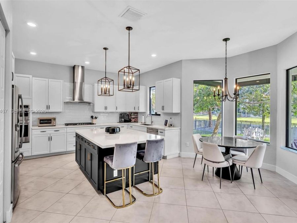
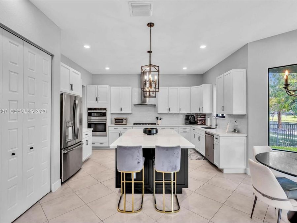
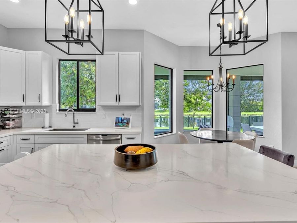
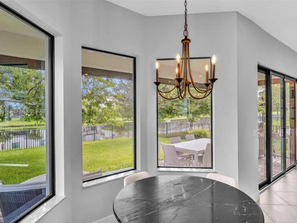
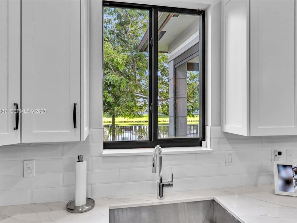
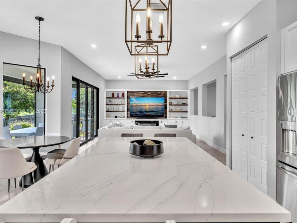
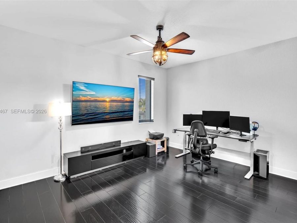
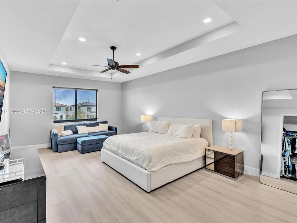
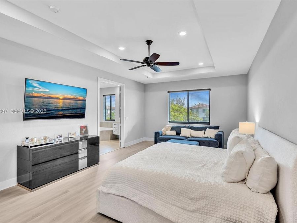
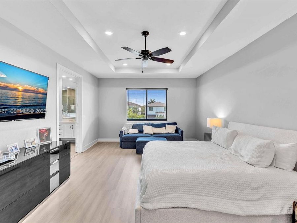
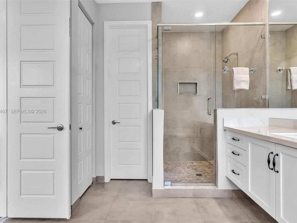
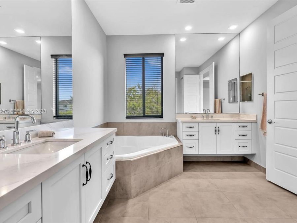
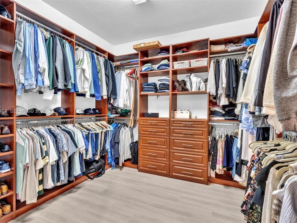
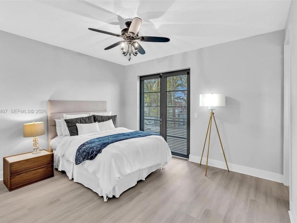
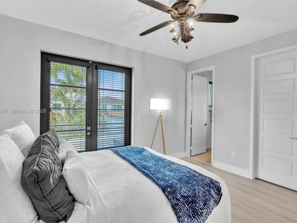
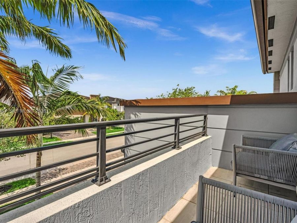
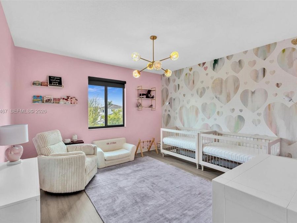
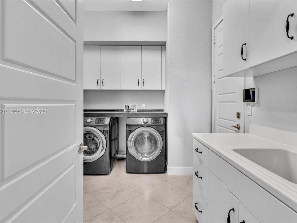
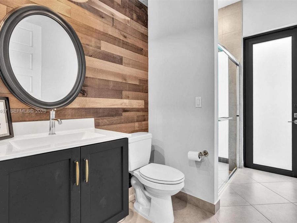
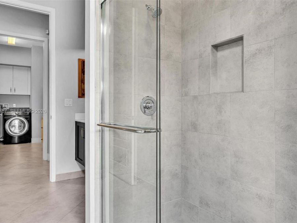
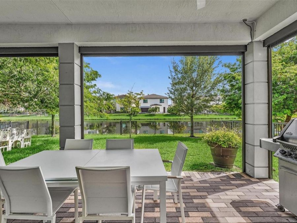
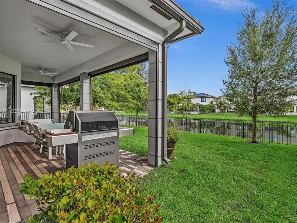
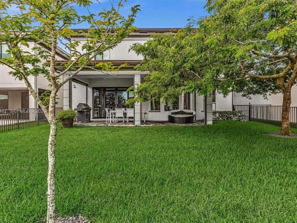
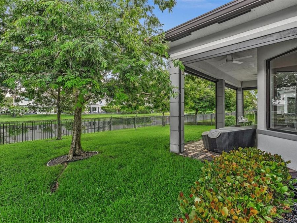
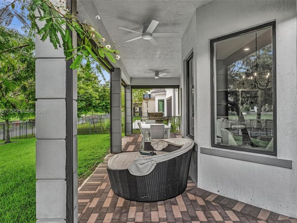
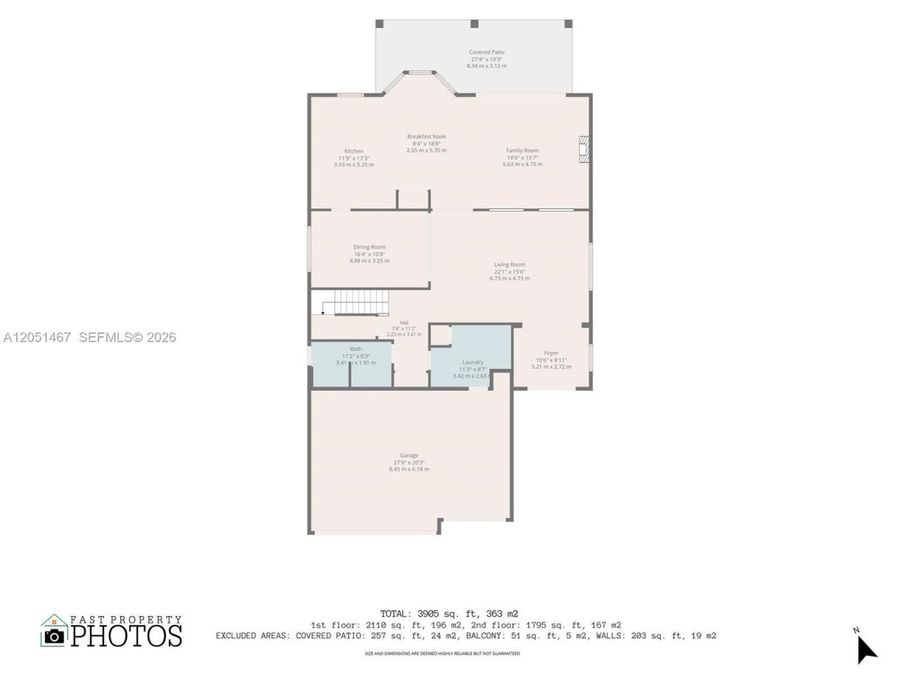
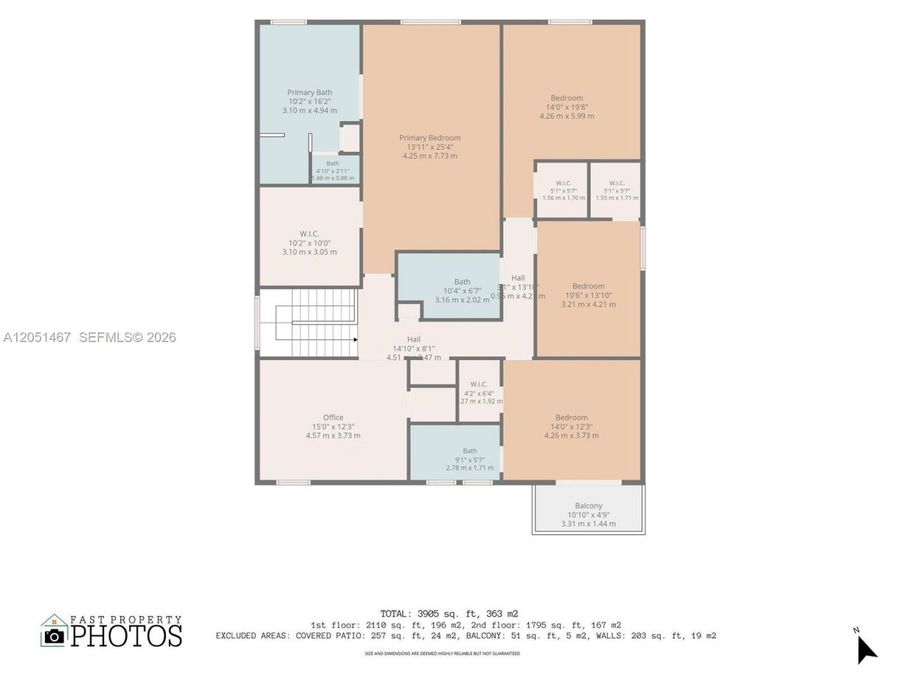
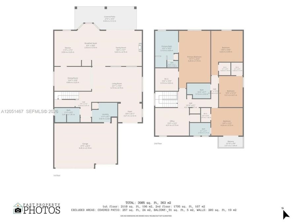
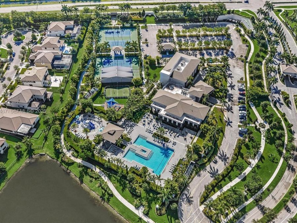
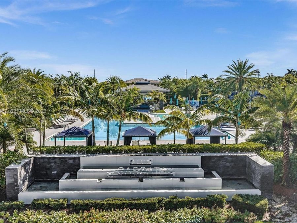
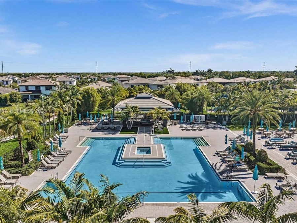
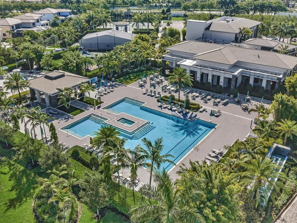
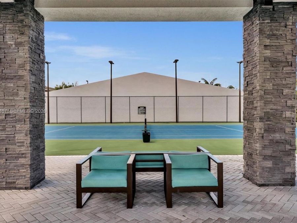
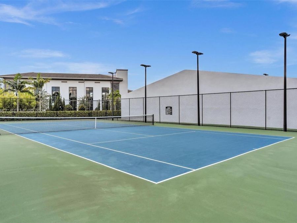
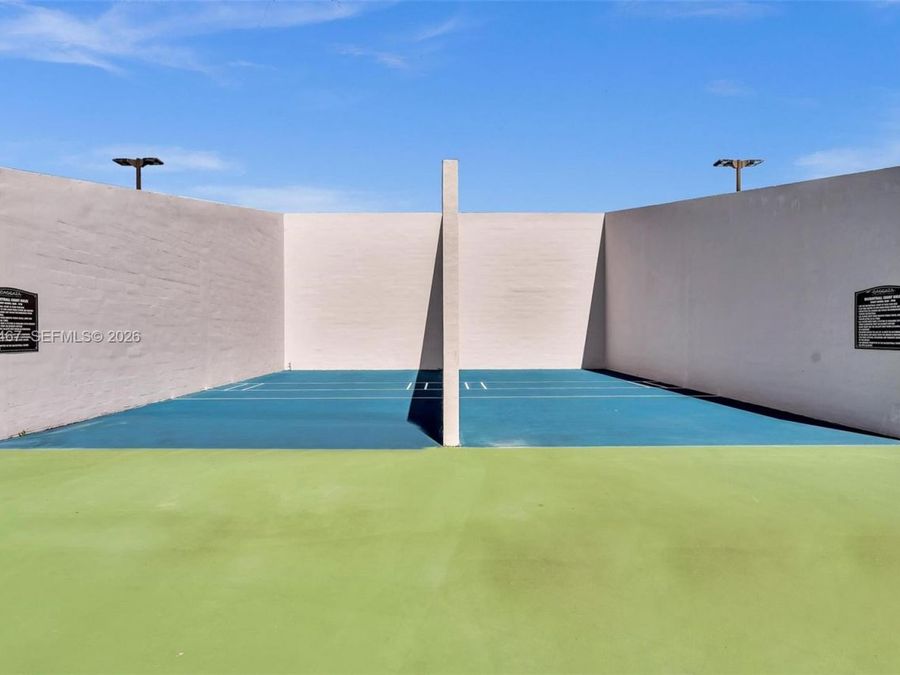
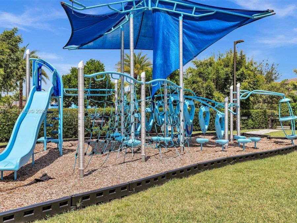
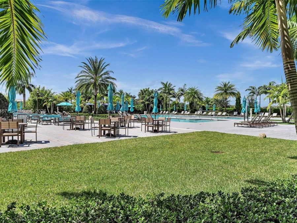
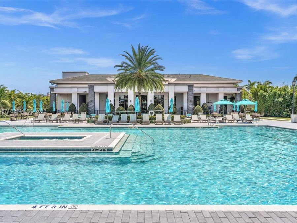
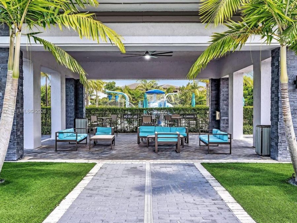
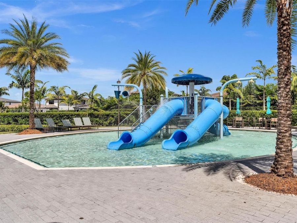
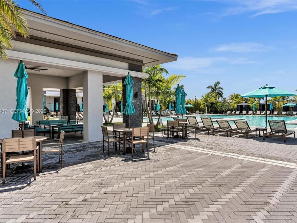
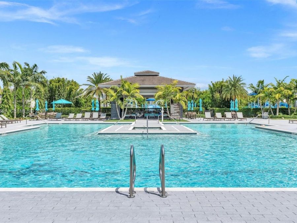
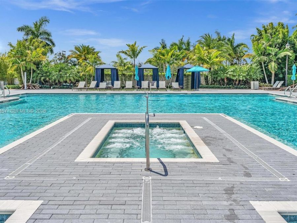
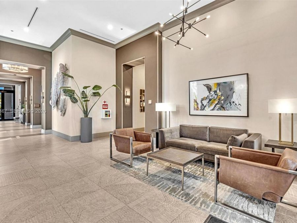
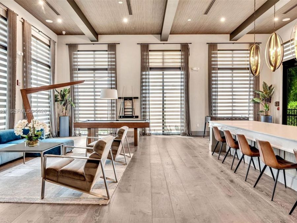
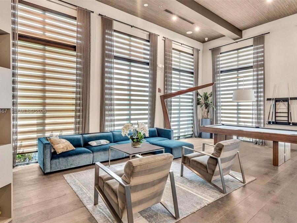
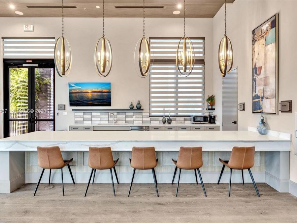
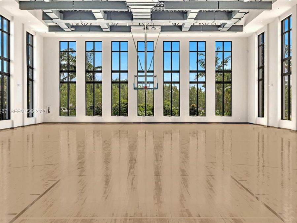
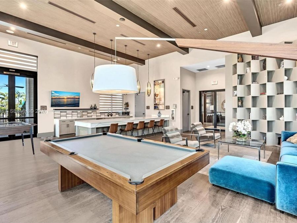
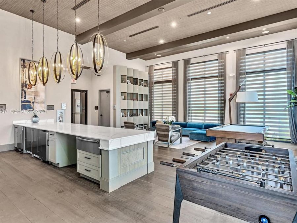
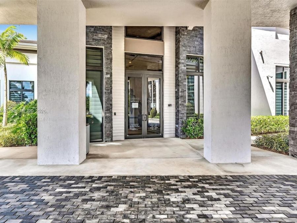
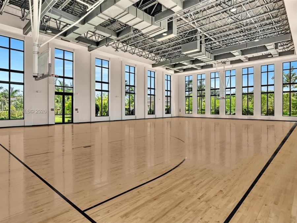
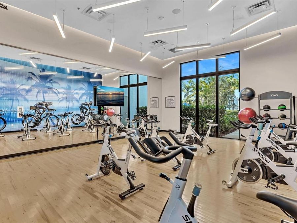
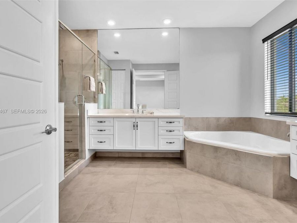
Welcome to this beautiful Piedra model two-story home in the gated community of Cascata in Parkland. This contemporary residence has 4 bedrooms, 4 bathrooms, a 3-car epoxy flooring garage and a beautiful office behind glass doors. The entire home features high-end finishes with meticulous attention to detail. The oversized primary suite has beautiful water views, an oversized walk-in closet and a stunning bathroom with his/her vanities. The spacious backyard offers plenty of room to design your dream outdoor space or add a custom pool. Retractable electric screens allow the backyard to be used year round in any kind of weather. Residents...read more of Cascata enjoy a wonderful lifestyle with resort-style amenities including an Olympic-sized pool, water park for kids, an indoor basketball courts, state-of-the-art fitness center, tennis courts, and soccer fields. Homeowners also have access to the MiraLago community, with an additional resort-style pool, water features, fitness center, and clubhouse and a ballroom available for private events. Cascata and Miralago are known for its lifestyle community and with community activities and popular food truck nights.

Features

  • Dishwasher
  • Electric Range
  • Microwave
  • Wall Oven
  • Central Air
  • Ceramic Floor
  • None
  • $23,736 Taxes
  • Municipal Water
  • Built in 2018
View All Features

Contact the Agent

Contact the Listing Agent
Disclaimer: All information deemed reliable but not guaranteed. All properties are subject to prior sale, change or withdrawal. Neither listing broker(s) or information provider(s) shall be responsible for any typographical errors, misinformation, misprints and shall be held totally harmless. Listing(s) information is provided for consumers personal, non-commercial use and may not be used for any purpose other than to identify prospective properties consumers may be interested in purchasing. Information on this site was last updated 07/18/2026. The listing information on this page last changed on 07/18/2026. The data relating to real estate for sale on this website comes in part from the Internet Data Exchange program of Delta Media Group MLS (last updated Sat 07/18/2026 12:04:08 AM EST) or Miami MLS (last updated Fri 07/17/2026 11:59:40 PM EST) or Stellar MLS (last updated Fri 07/17/2026 11:58:55 PM EST) or Daytona MLS (last updated Fri 07/17/2026 11:36:58 PM EST) or Tallahassee MLS (last updated Fri 07/17/2026 10:48:17 PM EST) or Northeast Florida MLS (last updated Fri 07/17/2026 11:59:02 PM EST) or My State MLS (last updated Fri 07/17/2026 11:30:11 PM EST) or Florida Keys MLS (last updated Fri 07/17/2026 8:31:15 PM EST). Real estate listings held by brokerage firms other than Adams Cameron & Co. REALTORS may be marked with the Internet Data Exchange logo and detailed information about those properties will include the name of the listing broker(s) when required by the MLS. All rights reserved.
Privacy Policy / DMCA Notice / ADA Accessibility

Property Image 1
Property Image 2
Property Image 3
Property Image 4
Property Image 5
Property Image 6
Property Image 7
Property Image 8
Property Image 9
Property Image 10
Property Image 11
Property Image 12
Property Image 13
Property Image 14
Property Image 15
Property Image 16
Property Image 17
Property Image 18
Property Image 19
Property Image 20
Property Image 21
Property Image 22
Property Image 23
Property Image 24
Property Image 25
Property Image 26
Property Image 27
Property Image 28
Property Image 29
Property Image 30
Property Image 31
Property Image 32
Property Image 33
Property Image 34
Property Image 35
Property Image 36
Property Image 37
Property Image 38
Property Image 39
Property Image 40
Property Image 41
Property Image 42
Property Image 43
Property Image 44
Property Image 45
Property Image 46
Property Image 47
Property Image 48
Property Image 49
Property Image 50
Property Image 51
Property Image 52
Property Image 53
Property Image 54
Property Image 55
Property Image 56
Property Image 57
Property Image 58
Property Image 59
Property Image 60
Property Image 61
Property Image 62
Property Image 63
Property Image 64
Property Image 65
Property Image 66
Property Image 67
Property Image 68
Property Image 69
Property Image 70
Property Image 71
Property Image 72
Property Image 73
Property Image 74
Property Image 75
Property Image 76
Property Image 77
Property Image 78
Property Image 79
Property Image 80
Property Image 81
Property Image 82
Property Image 83
Property Image 84
Property Image 85
Property Image 86
Property Image 87

All Property Features

  • Property Type: Residential - Single Family
  • Appliances: Dishwasher, Electric Range, Microwave, Wall Oven
  • Community Features: Clubhouse, Pool, Tennis Court(s), Exercise Room, Game Room, Mandatory Hoa
  • Cooling: Central Air
  • Crops Included Y/N: No
  • Days on Site: 7
  • Door Features: High Impact Doors
  • Exterior: Concrete Block Construction
  • Exterior Features: Room For Pool
  • Flooring: Ceramic Floor
  • Garage: 3
  • Heating: None
  • HOA Fee: 742/ Monthly
  • Home Style: Attached, Two Story
  • Home Warranty Y/N: No
  • Interior Features: First Floor Entry, Built-in Features, Closet Cabinetry, Den/Library/Office, Other
  • Lease Considered Y/N: No
  • Listing Terms: All Cash, Conventional
  • Lot Description: Less Than 1/4 Acre Lot
  • Lot Size: 0.14 Acres
  • Parcel#: 474129054200
  • Parking: Driveway
  • Parking Notes: Driveway
  • Patio/Porch: Deck, Open Porch, Patio
  • Property Attached Y/N: No
  • Property Sub-Type: Single Family Residence
  • Roof Type: Barrel Roof
  • Sewer: Public Sewer
  • Special View Info: Canal, Water
  • Swimming Pool: Yes
  • Taxes: $23,736
  • Water: Municipal Water
  • Water Features: WF/No Ocean Access, Canal Front
  • Year Built: 2018